
Permits & Planning
What a Kitchen Remodel Permit Really Requires in Butler County
Mars PA Contractor · September 15, 2026
Most kitchen remodels in our townships need a permit, and it is almost never about the cabinets. Here is what actually triggers the filing, who handles it, and why it protects your investment.
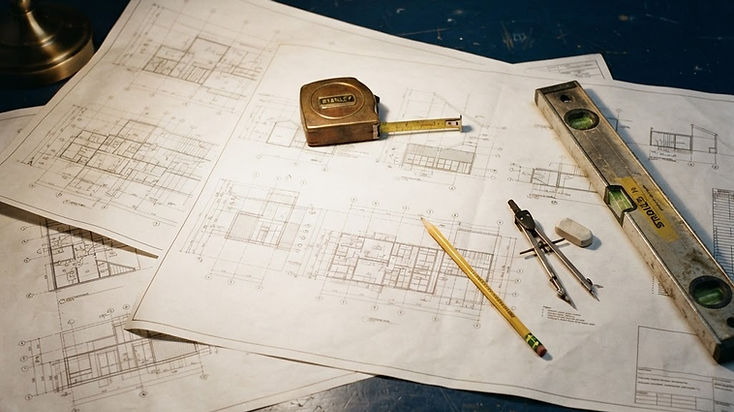
Most homeowners assume a kitchen remodel means filing for a permit on the entire room. In practice, the permit is triggered by the parts of the job nobody photographs: electrical, plumbing, and anything that touches structure.
What actually triggers a permit
In our service area, three categories of work almost always require a filing:
- New or relocated electrical circuits, including dedicated appliance lines, under-cabinet lighting, and added outlets
- Plumbing changes such as moving a sink, adding a dishwasher line, or relocating a gas range
- Structural work, including removing a wall, widening a doorway, or cutting in a new header
Cosmetic-only work inside the same footprint, like swapping cabinet doors and repainting, usually does not require one. If we are running new wire or new pipe, plan on a permit.
Who files it and who pays for it
We file in our company name, not yours. The fee appears as a line item on your written estimate so you can see exactly what it costs, and we handle the submittal, the plan review comments, and the inspection scheduling.
That matters more than it sounds. If a homeowner files as an owner-occupant and the work is later questioned, the paperwork trail points back at the homeowner. Pulling it under our license keeps the responsibility where it belongs.
What the inspections look like
A typical kitchen remodel gets two or three visits from the township inspector:
- A rough-in inspection after framing, wiring, and plumbing are open and accessible
- An insulation or wall-covering inspection in some townships
- A final inspection once fixtures, outlets, and appliances are set
We meet the inspector on site, keep the approved drawings on the job, and correct anything flagged before the next step starts. You do not need to take a day off work for it.
How much time it adds
Plan review in our area usually runs five to fifteen business days depending on the township and the season. We submit the week you approve the scope so the review happens while cabinetry is being built, not after it lands in your driveway. That is how a permit stops being a delay and becomes a scheduling detail.
Why we insist on it
Beyond the legal requirement, the inspection is a second set of eyes on the work that will be hidden forever. Rough-in framing, wiring, and drain slope are all covered up by drywall and tile within a few weeks. An inspection is the last chance anyone has to catch a mistake while it is still cheap to fix.
If you are planning a kitchen and want to know what your township will require, call us at 724-742-8150. Estimates are free, and we will tell you straight whether your project needs a filing.